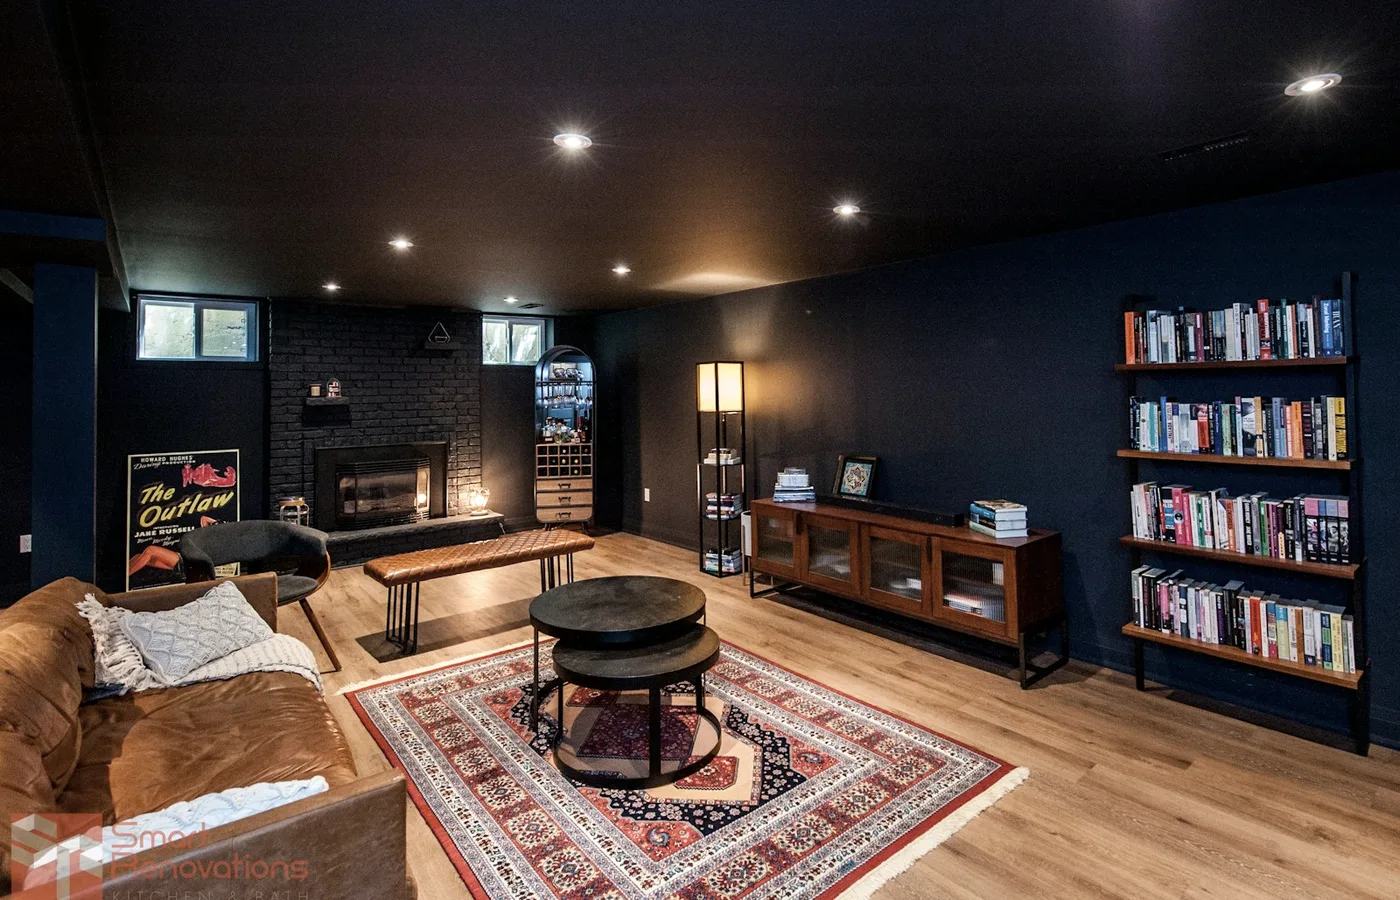
A study of a basement living space with a dry slab, a lawful ceiling, and a separate entrance in mind.
- 1Moisture is mapped before framing.
- 2Ducts and a dropped ceiling are drawn against the actual joist height.
- 3If the room is a suite, egress and separation are on the first sheet.
A room study. Not a record of a specific client project.